
4312 W 109th Street Oak Lawn, IL 60453
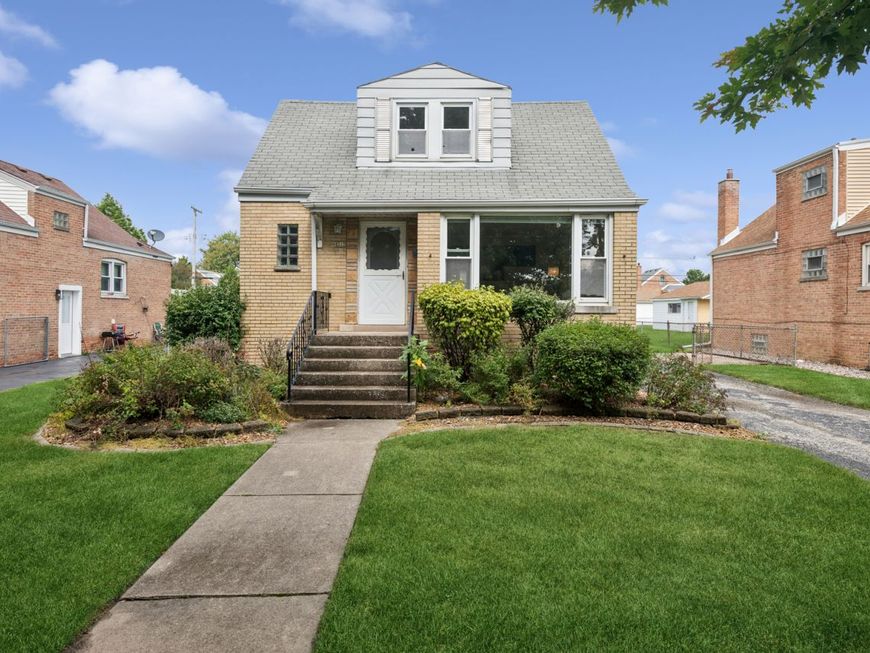
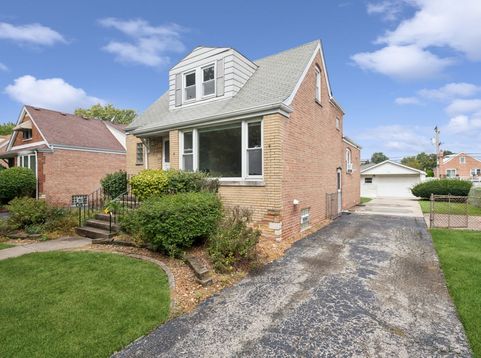
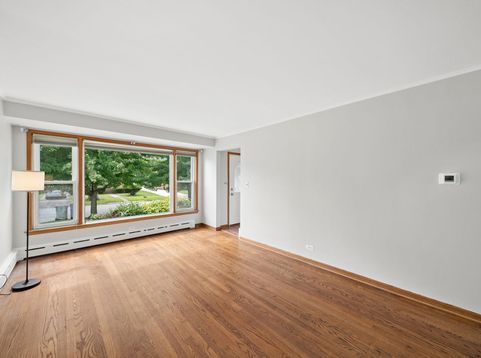
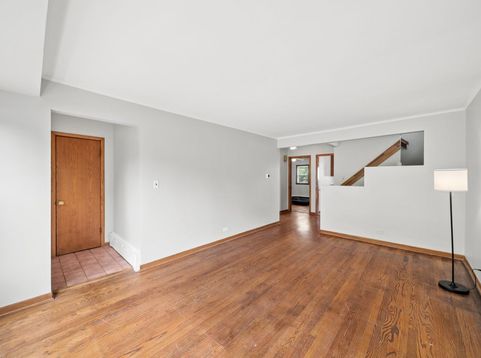
Four spacious bedrooms, beautiful hardwood floors, and room to make it your own! This charming brick Oak Lawn home welcomes you with freshly painted interiors, hardwood flooring on both the first and second floors, and a bright living room anchored by a large picture window. With 1.5 baths, a kitchen with adjoining dining space, and generously sized bedrooms, there's space to settle in and spread out. Downstairs, discover the possibilities for a recreation area, movie nights, hobbies, or your own relaxing retreat, plus a separate laundry and utility area. The backyard offers room for summer grilling, gardening, and gathering with friends, while a side driveway and detached garage add convenience. Enjoy nearby Lawn Manor Park, Mariano's, and shopping and dining along Cicero Avenue. Bring your ideas and make your next chapter happen here! Estate sale; property being sold as-is.

Baird & Warner Cathy Fehrenbacher 708.307.8150 Email
Property Details
Feature Descriptions
Room Information
Schools
Disclaimer: The accuracy of all information regardless of source, including but not limited to square footage and lot size, is deemed reliable but not guaranteed nor warranted and should be personally verified through personal inspection by and/or with the appropriate professionals.
Location
See details and scored characteristics about this location.


Select a format below, new window will open and will prompt you to print.


AWARD WINNING SERVICES


GLOBAL REACH & HOME INSURANCE



Market Report
Sign up today to stay updated on what’s happening in your local real estate market.
